Platform · Find
Ask the project. Get the cited answer.
Ask your own drawings, specs, contracts and RFIs the way you would ask a colleague, and get the answer back cited to the exact page it came from.
Ask · Meridian Tower
Ask in plain language, get the cited answer
What cover does the spec require for the ground slab reinforcement?
The spec requires 40mm cover to the top face and 50mm cast against ground [1]. Drawing S-201 rev D notes the lift pit as the exception at 65mm [2].
Reads drawings, specs, contracts and registers
Every answer cited to page level
Nothing invented: no source, no answer
What it does
The half-hour hunt becomes one question
40 mm to the top face, 50 mm cast against ground. S-201 rev D notes the lift pit as the exception at 65 mm.
Read across the whole set at once
One question runs across every drawing, spec, standard and RFI on the job, including the revisions that landed this morning. No folder guessing, no keyword roulette.
40 mm top, 50 mm cast against ground1. Lift pit is the exception at 65 mm.
3.4.1 — Cover shall be measured to the outermost reinforcement including fitments.
3.4.2 — Ground slabs: 40 mm cover to the top face and 50 mm where concrete is cast against ground.
3.4.3 — Where a membrane is provided beneath the slab, cover may be assessed as for a protected face.
3.4.4 — Exposure classification A2 applies to elements cast below ground unless noted otherwise on the drawings.
3.4.5 — Tolerance on cover: +10 mm, −5 mm, measured to the fitment in accordance with AS 3600 cl 17.5.3.
3.4.6 — Cover shall be maintained by purpose-made bar chairs or spacers at 800 mm maximum centres; brick, timber or scrap packing is not permitted.
3.4.7 — Cover to cast-in fixings, ferrules and conduits shall be not less than the cover required for the adjacent reinforcement.
3.5 · Blinding and surface preparation
3.5.1 — Blinding concrete shall be minimum 50 mm of N15 placed on the prepared subgrade and finished to a tolerance of ±10 mm.
3.5.2 — The vapour barrier shall be lapped 200 mm at joints and taped, turned up at all penetrations.
Citations you can defend
Every answer links to the clause, page and revision it came from. When the answer matters commercially, you can put the source in front of the other side.
Drawing
S-402 rev C · L4 slab details
Note 6 — cover to ground slab reinforcement 40 mm
Specification
Spec 03 30 00 · cl 3.4.2
Cast against ground — cover shall be 50 mm
Spec governs. S-402 rev D is current and carries the 50 mm note.
Catch what disagrees
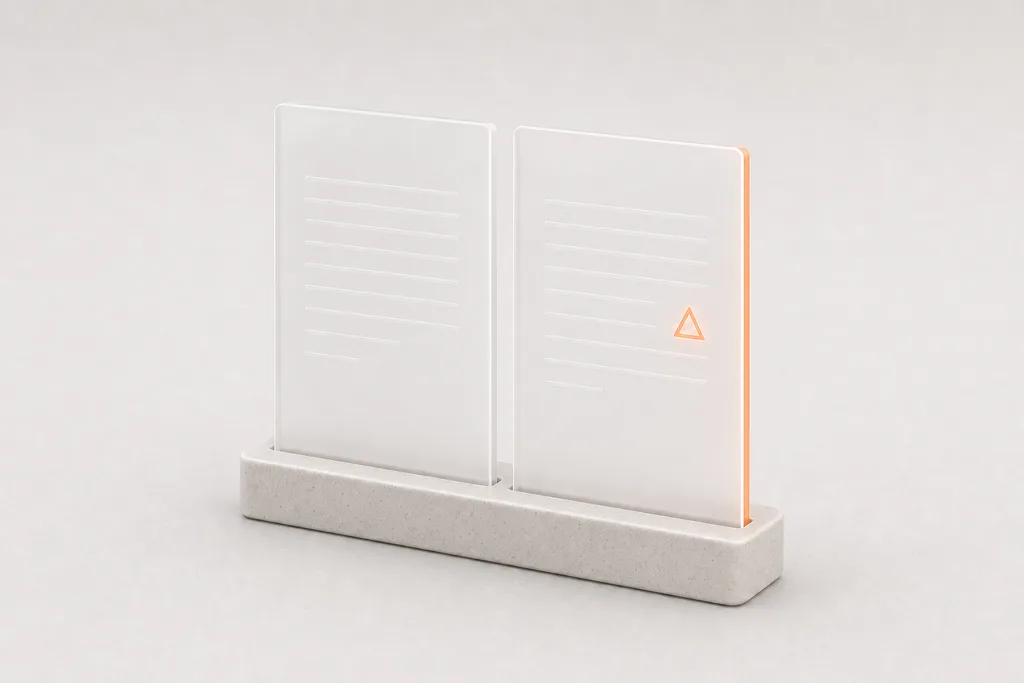
Because it reads everything, it notices when the drawing and the spec disagree, and tells you which revision is current before the clash reaches site.
How it works
Connect your documents
Point it at the SharePoint and folders you already run. No migration.
Ask in plain language
Type the question the way you would ask it at the site office.
Check the source
The answer arrives cited. Click through and read the clause yourself.
The rest of the platform
All capabilities


Get started
The document intelligence platform your team needs.
Put every drawing, spec, contract and RFI to work — and let the monthly grind run itself.